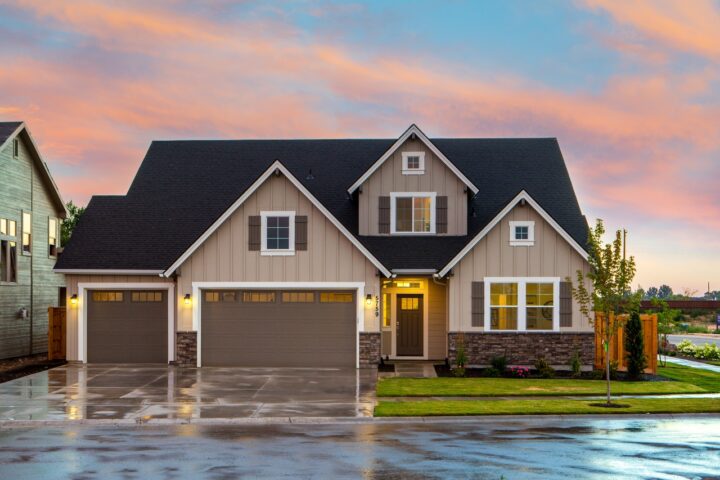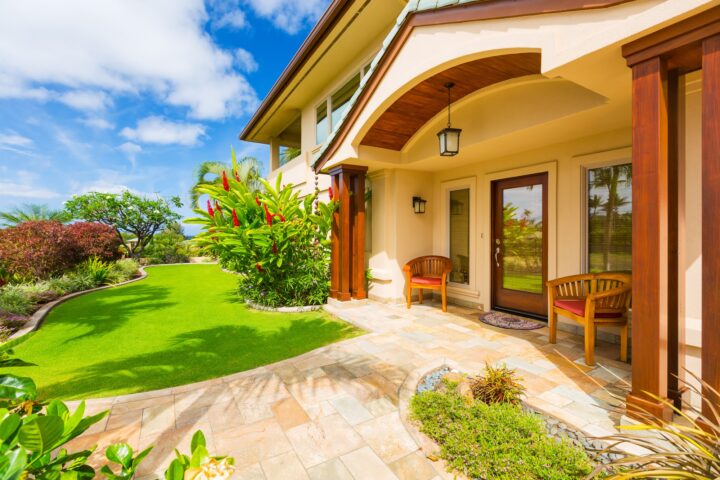
Drive through a newer neighborhood in St. George or Hurricane and you’ll notice a look that feels made for the place: clean rooflines, light stucco, warm stone and big dark-framed windows set against red rock and blue sky. That’s desert-modern design, and it’s the style Salisbury Homes builds across its Southern Utah communities.
If you’re shopping for new homes in St. George or Hurricane, it helps to know what the style actually is, what each part of it does for daily life in Washington County, and which questions to ask before you choose an exterior. This guide walks through all three, so you can look past the rendering and pick a home you’ll still love in the middle of July.
What “desert-modern” means at Salisbury
Salisbury’s Southern Utah page sums up the style in one line: “Flat and shed roofs, stucco and stone, black-framed glass and xeriscaped yards that look good in July.” Those four pieces are the vocabulary. Every desert-modern exterior mixes them in different proportions, which is why two homes on the same street can feel related without looking identical.
The style is a deliberate contrast with Salisbury’s Northern Utah homes, which lean craftsman and farmhouse at the foot of the Wasatch. Same builder, different setting. In the south, the design starts from sun, heat and a landscape that’s mostly rock, sand and sky.
Flat and shed roofs: the clean silhouette
The first thing most buyers notice is the roofline. Instead of steep peaked gables, desert-modern homes use low, flat-looking roof planes or single-slope shed roofs. The result is a simpler, more horizontal profile that sits quietly against the mesas rather than competing with them.
When you compare plans, look at how the roofline shapes the front of the home. Shed roofs can create taller walls on one side, which often makes room for higher windows. Flat planes tend to emphasize the home’s width and give the facade a crisp, boxy rhythm. Neither is better; it’s a question of which silhouette you like walking up to every day.
Stucco and stone: texture that fits the landscape
Stucco is the main skin of most desert-modern homes, usually in light or earthy tones that read well in strong sun. Stone is the accent: a column, an entry wall or a band across the front that adds weight and texture so the house doesn’t look flat in bright light.
This is one of the places where your choices show up most. The balance of stucco to stone, and the colors you pair, change the whole personality of an elevation. A home with more stone feels grounded and warm; a home that’s mostly stucco with a crisp stone accent feels lighter and more modern. If you can, look at finished homes at different times of day, because desert light changes how both materials look between morning and late afternoon.
Black-framed glass: bringing the view inside
Dark window frames are a signature of the style. Against light stucco they draw a clean outline around each opening and make the glass itself part of the design. Inside, larger windows frame the sky and surrounding landscape so the view becomes part of the room.
Glass is also where everyday comfort gets personal. When you tour or study a floor plan, notice which rooms face the afternoon sun, where the main gathering areas sit, and how covered patios or overhangs shade the largest windows. Ask the sales team which window and shade features are included with the plan you’re considering, rather than assuming a rendering shows the standard package.
Xeriscaped yards: low-water landscaping that looks good in July
Xeriscaping means designing a yard around plants and materials that need little supplemental water: rock, gravel, drought-tolerant shrubs and desert plants instead of a large lawn. In Washington County, where water conservation is a real community priority, that approach fits the climate and the setting.
It also changes how you use the yard. A xeriscaped yard tends to stay presentable through the hottest months with less upkeep than a thirsty lawn. If you have kids or pets, ask what the yard includes as built and what you’d add later, such as a patio area, shade or a small play space. If you want details on local water-wise landscaping, the Washington County Water Conservancy District publishes conservation resources for residents.
Single-family homes or townhomes in the same style
Salisbury’s Southern Utah lineup includes both single-family homes and townhomes, and the desert-modern language carries across both. The Southern Utah page lists Paraiso in Hurricane, plus Desert Reflection, Southern View, South Desert and Desert Terrace in St. George.
The style looks a little different at each scale. On a detached home, the roofline, stone accents and glass define one facade. On townhomes, they repeat across a row, so the rhythm of the whole building matters as much as your unit. Some public descriptions of home types vary between pages, so confirm the specific home’s form, ownership structure and maintenance responsibilities with the team. Our Hurricane or St. George guide covers that comparison in more depth.
Seeing your exterior before you commit
In Southern Utah, you don’t have to imagine all of this from a brochure. Salisbury’s 3D Home Studio walks you through the same order you’d build in: pick your community and lot, choose a floor plan, pick your exterior, then choose upgrades and see the price update at each step. It’s available for every Southern Utah community.
The exterior step is where the desert-modern pieces come together. Try a few combinations on the same plan and notice what changes: more stone or less, the roofline you prefer, how the windows read from the street. Then take your favorite to a sales agent and ask what’s included, what costs extra, and how it compares to homes you can see in person. Salisbury notes that renderings and photos may show upgraded features, so confirm the details for your specific home. If you want a fuller walkthrough of the tool, read how the 3D Home Studio works.
Questions to ask before you choose an exterior
- Which exterior options are available on the plan and lot I’m considering?
- Which window, shade and patio features are included, and which are upgrades?
- What does the yard include at move-in, and what’s typically added later?
- For a townhome, what’s mine to maintain and what’s shared?
- Which finished homes can I visit to see these materials in real light?
A good exterior choice is less about chasing the most dramatic rendering and more about how the home feels when you pull in after a long day in the sun.
Desert-modern features at a glance
| Design element | What it does | What to compare on a tour |
|---|---|---|
| Flat and shed roofs | A low, horizontal silhouette that sits quietly in the desert landscape. | How the roofline shapes the front of the home and window placement. |
| Stucco | The main exterior skin, usually in light or earthy tones. | How the color reads in morning and late-afternoon light. |
| Stone accents | Texture and weight at entries, columns or bands across the facade. | How much stone you want and how it pairs with the stucco color. |
| Black-framed glass | Crisp window outlines and views of sky and landscape from inside. | Which rooms face afternoon sun and what shade features are included. |
| Xeriscaped yard | Low-water landscaping that stays presentable through the summer. | What the yard includes as built and what you might add later. |
Frequently asked questions
A desert-modern home pairs clean, low rooflines with stucco, stone accents, large dark-framed windows and low-water landscaping. Salisbury describes its Southern Utah homes as having flat and shed roofs, stucco and stone, black-framed glass and xeriscaped yards.
Salisbury lists five Southern Utah communities: Paraiso in Hurricane, and Desert Reflection, Southern View, South Desert and Desert Terrace in St. George. Ask the Southern Utah sales team which homes, plans and lots are currently offered.
Yes. Salisbury’s 3D Home Studio lets you pick a community and lot, choose a floor plan, pick your exterior and choose upgrades while the price updates at each step. It’s available for all Southern Utah communities, and an agent can help you finish a home you started there.
Xeriscaping is landscaping designed around rock, gravel and drought-tolerant plants that need little supplemental water. It suits Washington County’s hot, dry climate, where water conservation is a community priority, and it keeps a yard looking good through the summer with less upkeep than a large lawn.
Yes. Salisbury’s Southern Utah lineup includes single-family homes and townhomes, and the desert-modern design carries across both. Confirm the specific home’s form, ownership structure and maintenance responsibilities with the sales team before you compare it to a detached home.
The 3D Home Studio serves Southern Utah. For Northern Utah, arrange an in-person tour with the team below.
Build your home in 3D now.
Explore interactive floor plans
Reserve your home in minutes.
Have sales questions? Call an agent.
Southern Utah
- Amy Hansen — 435-862-4194
- Bailey Hansen — 435-256-1998
- Troy Bullock — 801-638-0554
Northern Utah
- Reed Smith — 801-234-0884
- Carlos Gatica — 385-335-0972