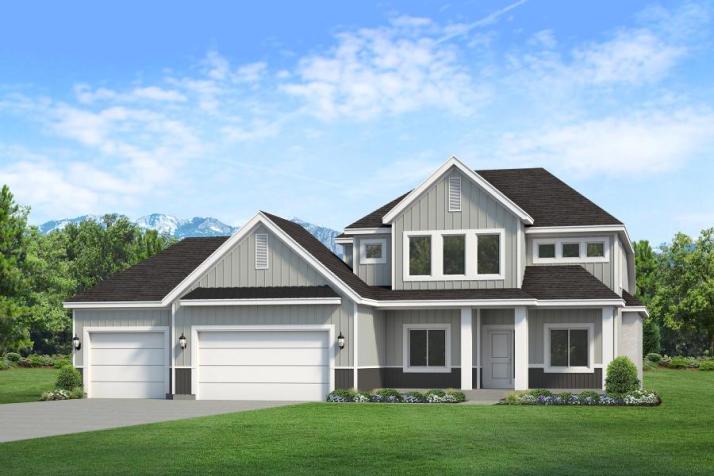


Two-story floor plan
Windsor
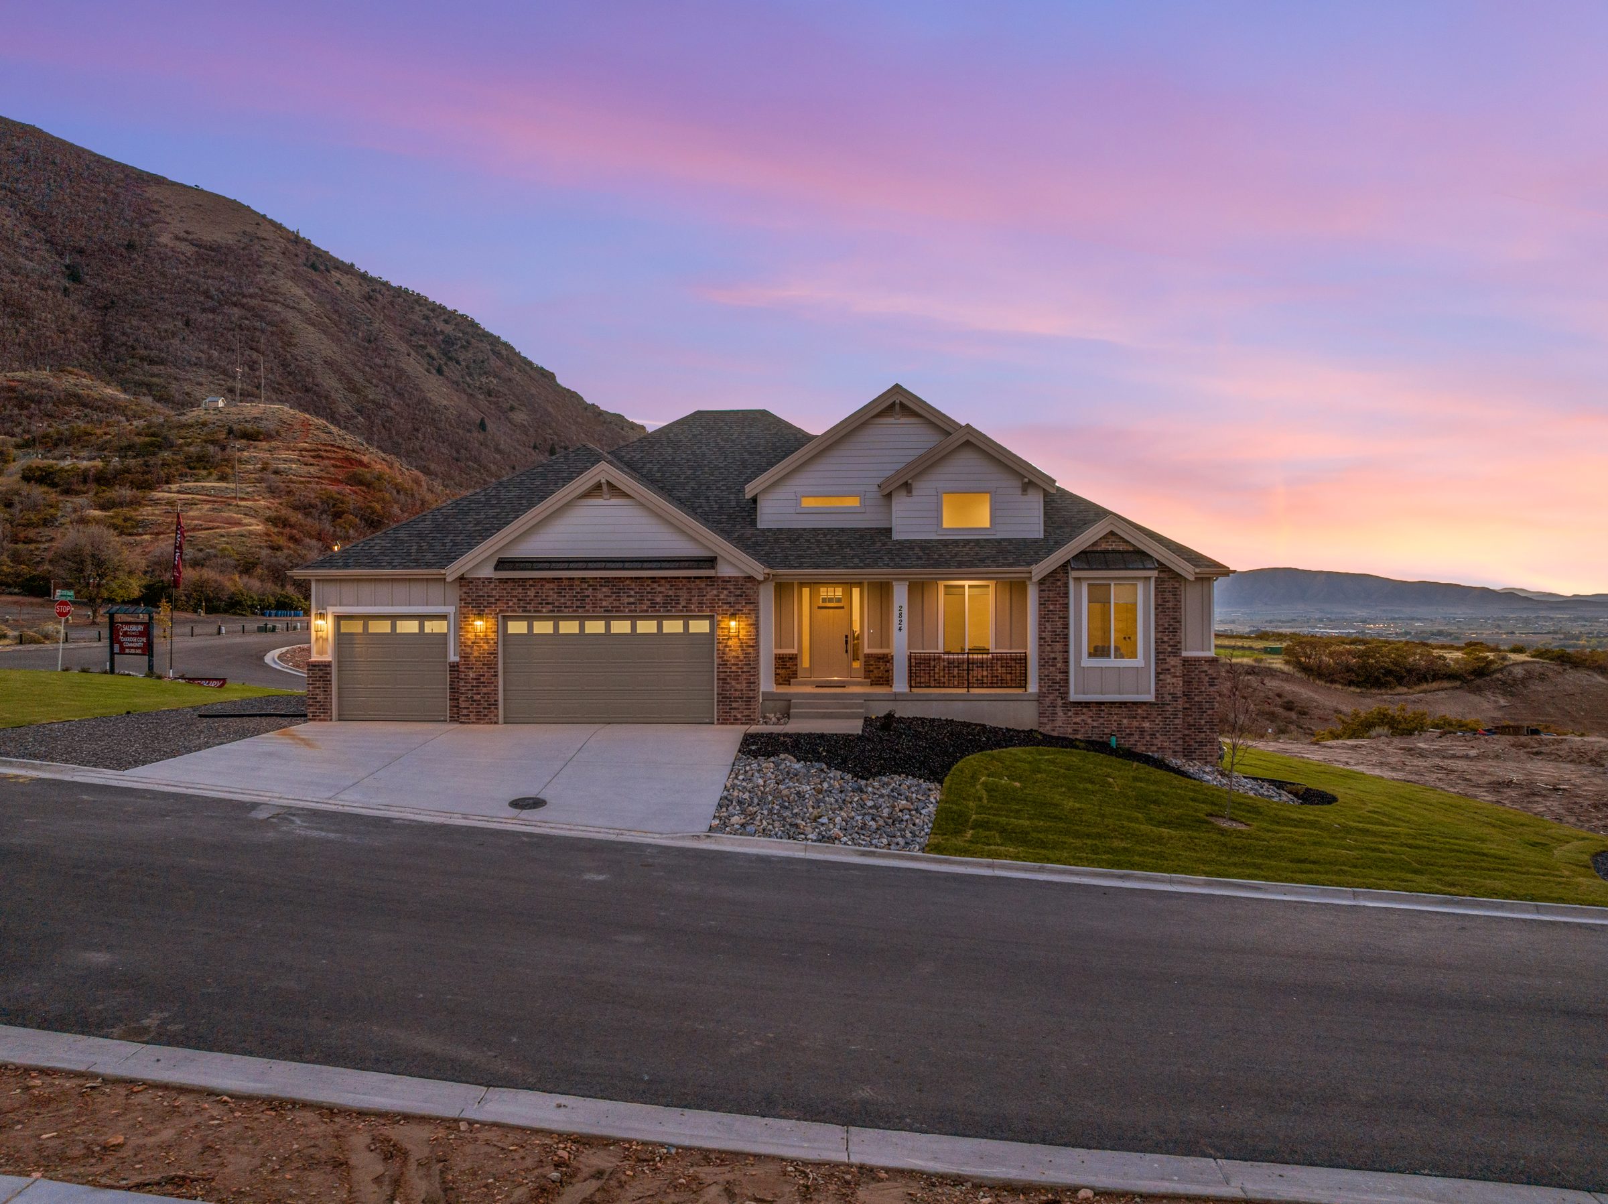
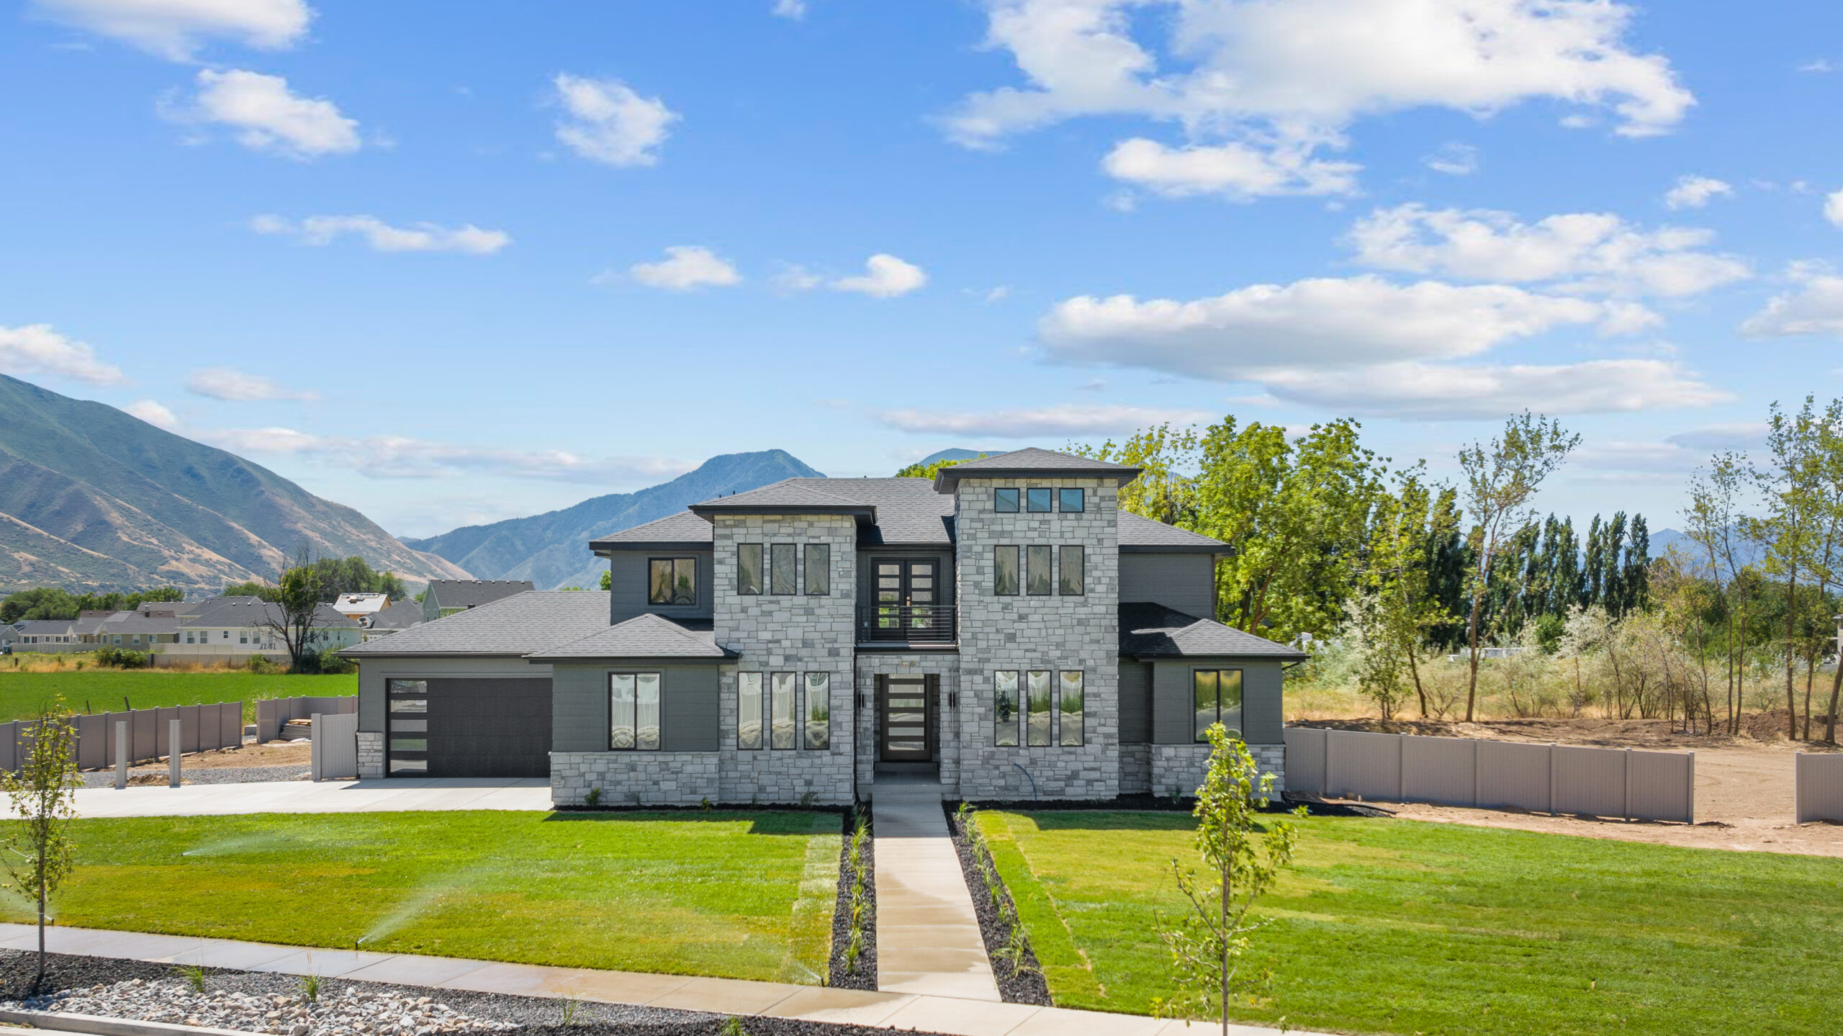
A 6-bedroom, 4.5-bath two-story with 3,824 finished square feet. Offered in Oakridge Cove.
- Bedrooms
- 6
- Bathrooms
- 4.5
- Finished sq ft
- 3,824
- Unfinished basement
- 2,320 sq ft
- Total with basement
- 6,144 sq ft
- Style
- Two-story
About the Windsor
The Windsor is a 6-bedroom, 4.5-bath two-story floor plan from Salisbury Homes with 3,824 finished square feet and an unfinished basement of 2,320 sq ft. Elevation options: Prairie and Scandinavian.
Salisbury sells direct to buyers. Each home is backed by a 2-10 Home Buyers Warranty covering major systems and structural defects. Call (385) 200-3485 to see the Windsor with a Northern Utah agent.
Floor plan drawings
Tap a drawing to enlarge it. Each drawing shows the front elevation, the floor plan for every level and the available options.
Square footage and measurements are approximate. Drawings of exteriors and floor plans are artist's renditions and may vary from actual product. Plans are subject to change to comply with city ordinances. Placement of home on lot is done at seller's discretion.
Where you can build the Windsor
All Northern Utah communities
Tour with a local agent
Our Northern Utah team walks you through the Windsor, options and lots in person.
Call (385) 200-3485Want to design a home online? Build in 3D in our 3D Studio (Southern Utah communities only for now).
- Reed SmithSales agent801-234-0884
- Carlos GaticaSales agent · Se habla español385-335-0972
More floor plans
All Northern Utah floor plans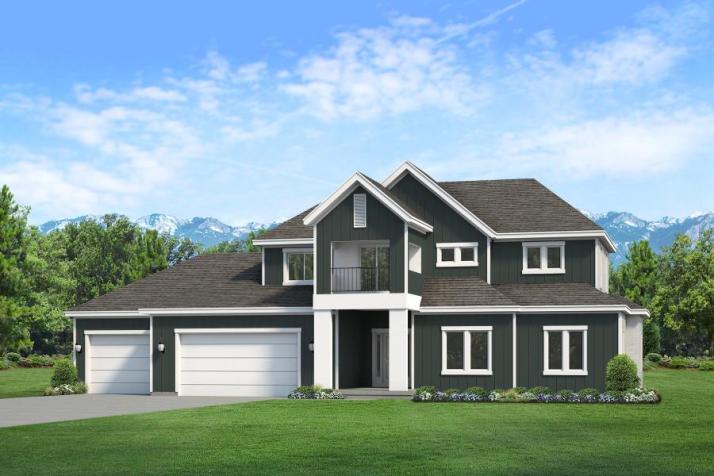
Wakefield
Two-story · 5 bd · 3.5 ba · 3,685 sq ft finished Oakridge Cove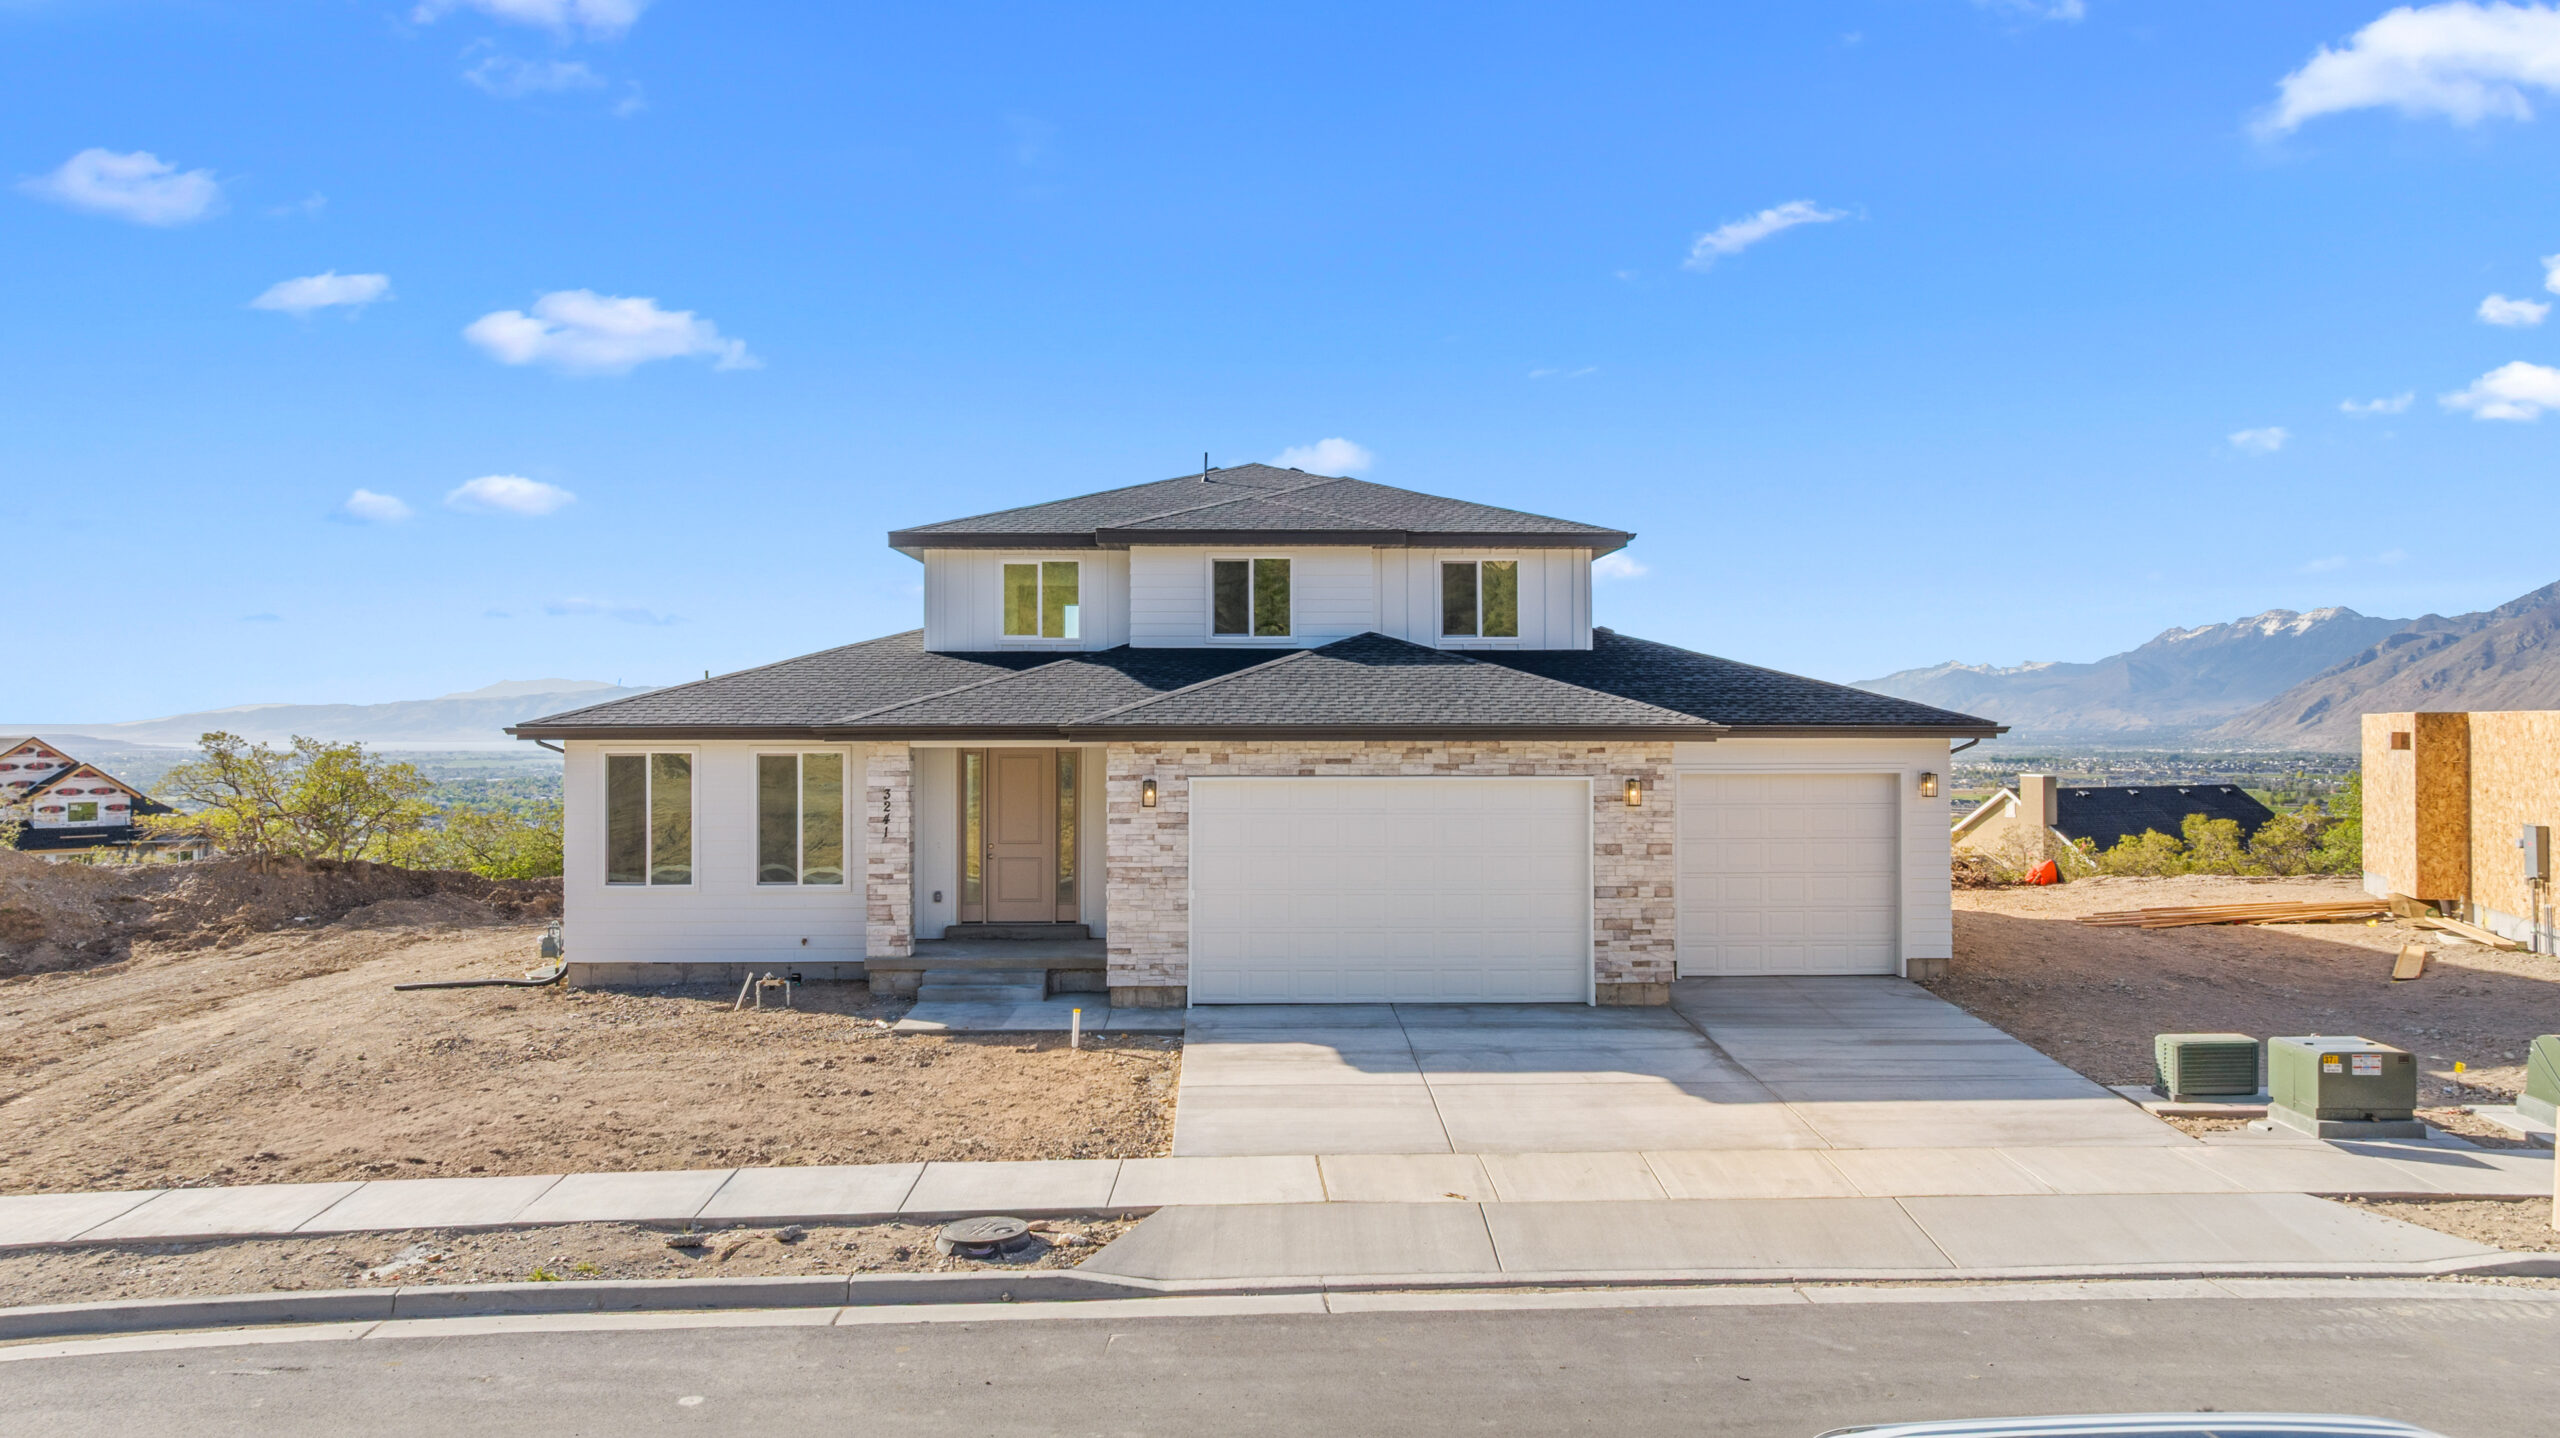
Hamilton
Two-story · 4 bd · 2.5 ba · 2,713 sq ft finished Oakridge Cove